We are currently in the decision process of 2 concept designs provided July 2026 by PAUA Architects (Hamilton). As well as determining our future activities of the Marae, to provide context for Waste Water design and Water usage of the future Marae.
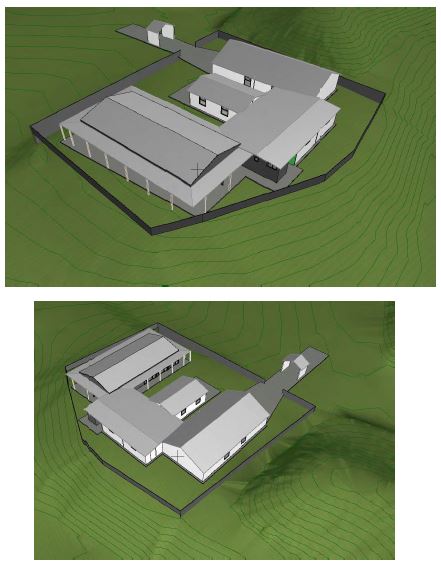
This is Concept Option 1:
The Atea and Wharenui, with the Ablutions connected between the Wharenui and Whare Kai/Whare Umu, and our original shed in the middle, that will eventually be used for storage/mattress room/tables and chairs.
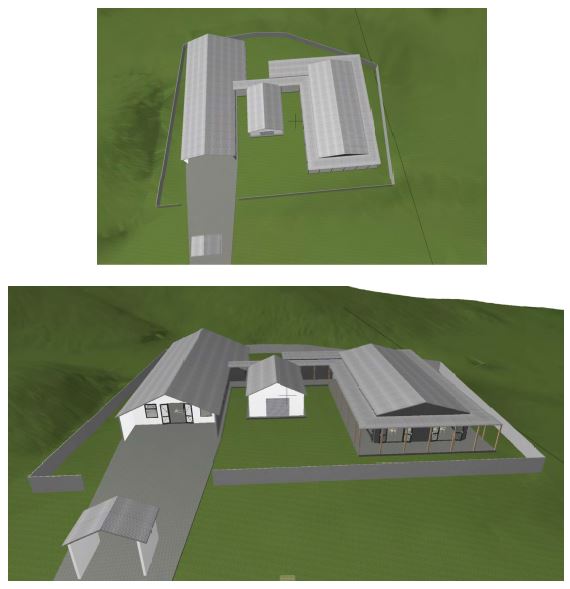
This is Concept Option 2
The Atea and Wharenui, with the Ablutions connected at the back of the Wharenui, a walkway from the Whare nui to the Whare Umu and Whare Kai, with our original shed in the middle, that will eventually be used for storage/mattress room/tables and chairs.
Our Marae Development Plan is well underway.
We have reviewed and updated sections of the Plan that we have previously workshopped.

We have adopted this plan on 17.09.23 by the whānau and trustees at this Special Hui.
The completed Marae Development Plan will be submitted to Oranga Marae before the cutoff date of 11th October 2023, and then we can hopefully proceed to the next step of a Technical Feasibility Study, which will be conducted by PAUA Architects from Hamilton. PAUA Architects are accomplished Marae developers, and approved agents with DIA/TPK.
Come and be part of the process whānau, as we embark on this journey.